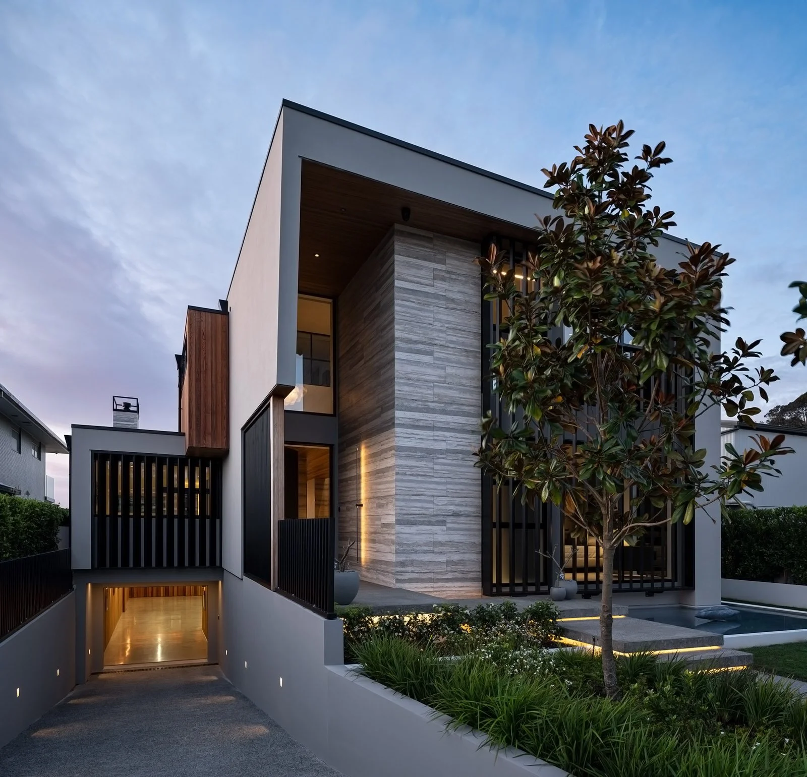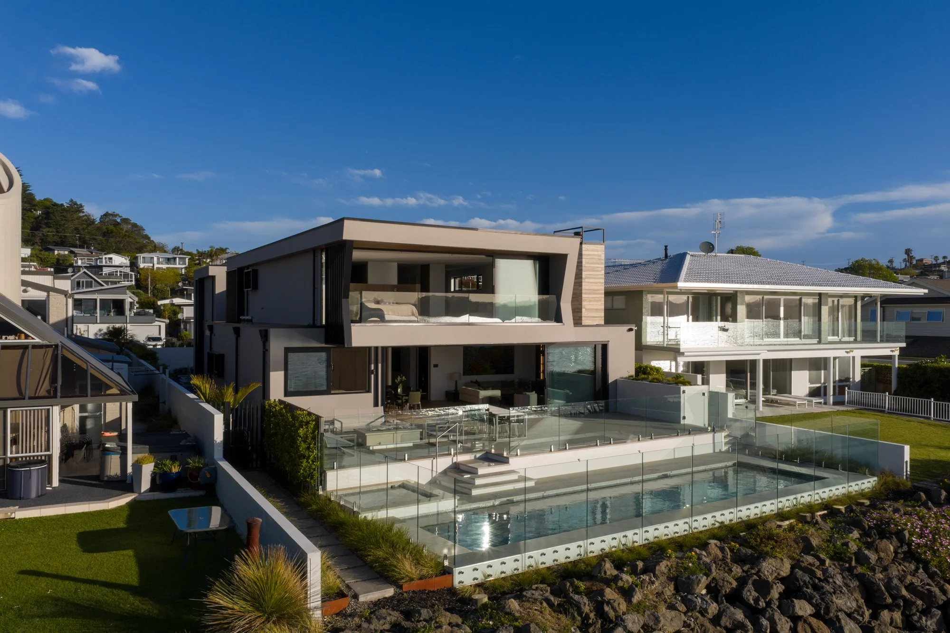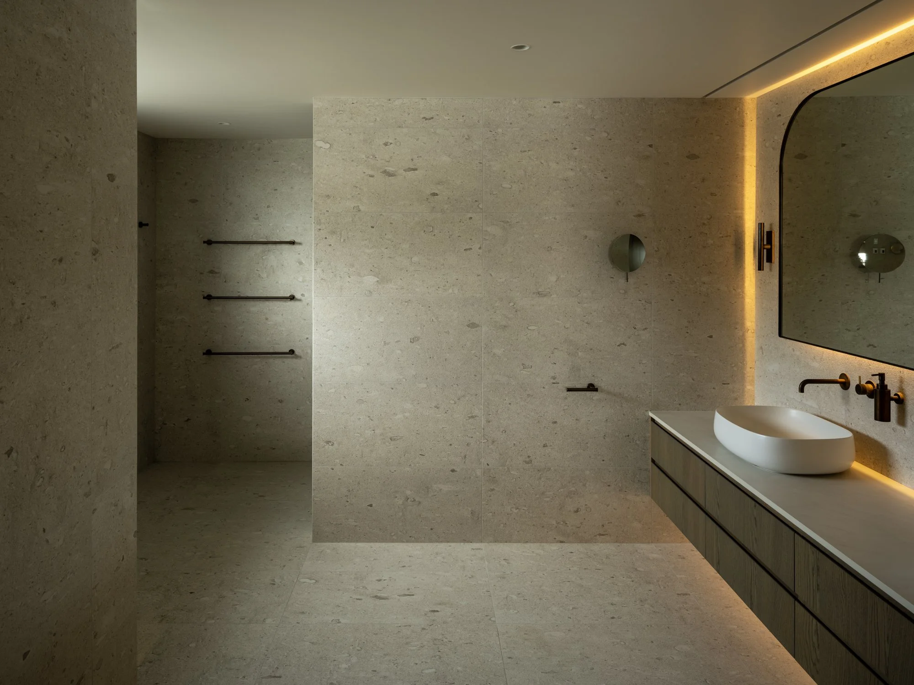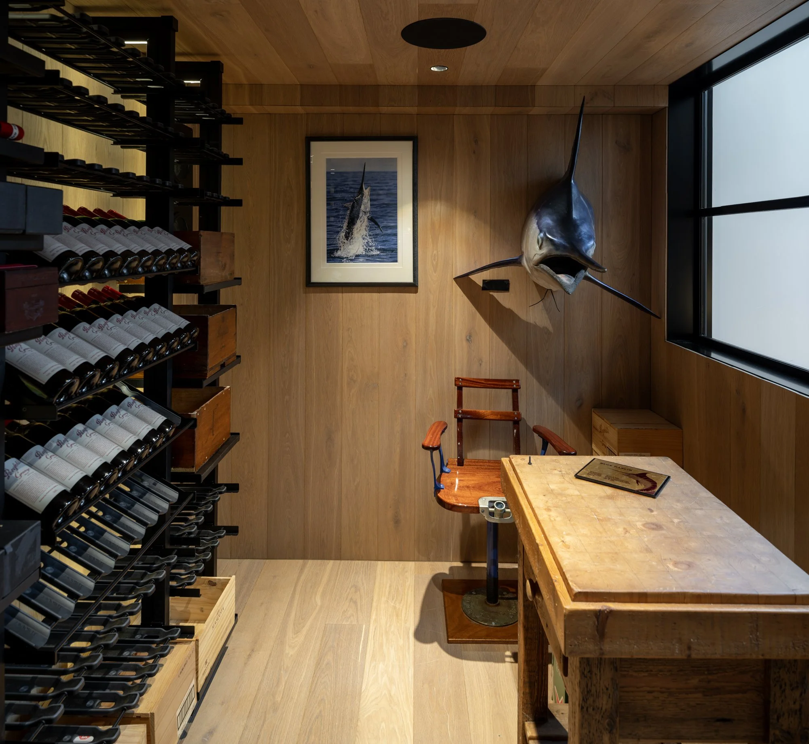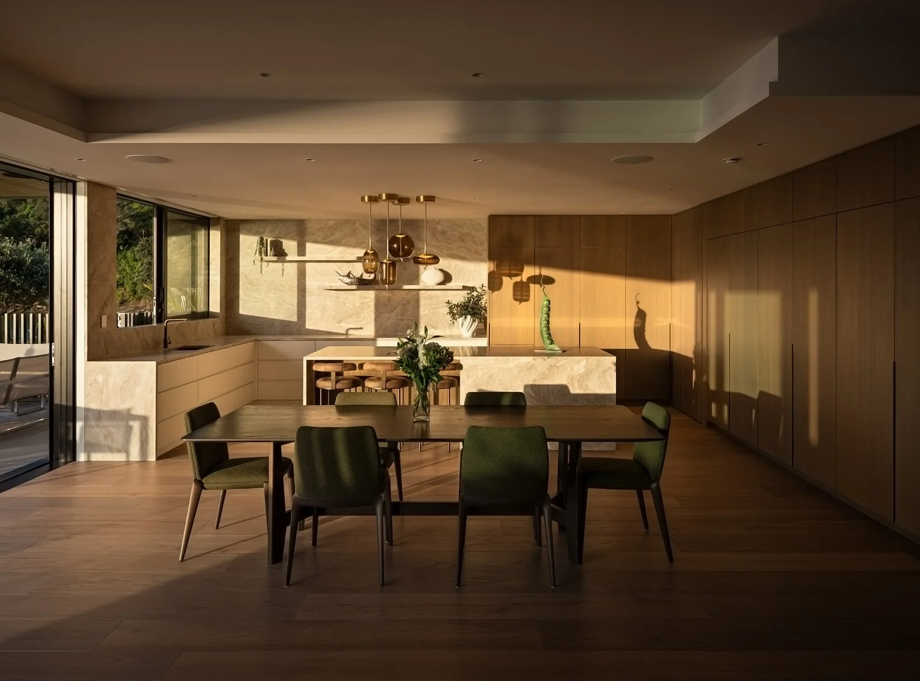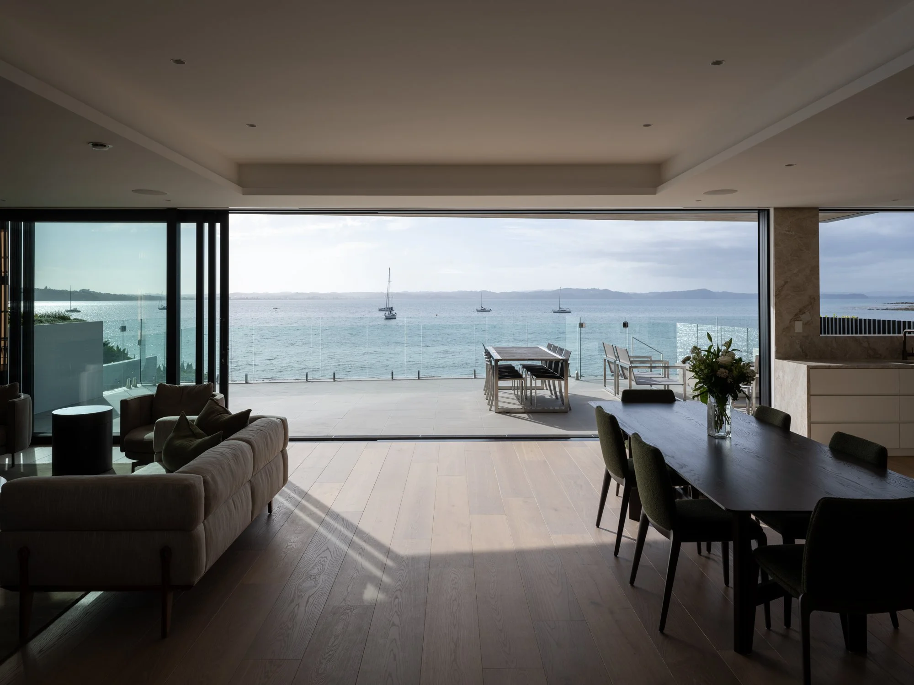
The Tindalls Bay Residence
Architects
Jessops Architects
Location
Whangaparaoa Coast, Auckland
Captured By
Simon Divett
Completion
2025
THE ARCHECTURE OF ENDURANCEThe Soul Of The Structure
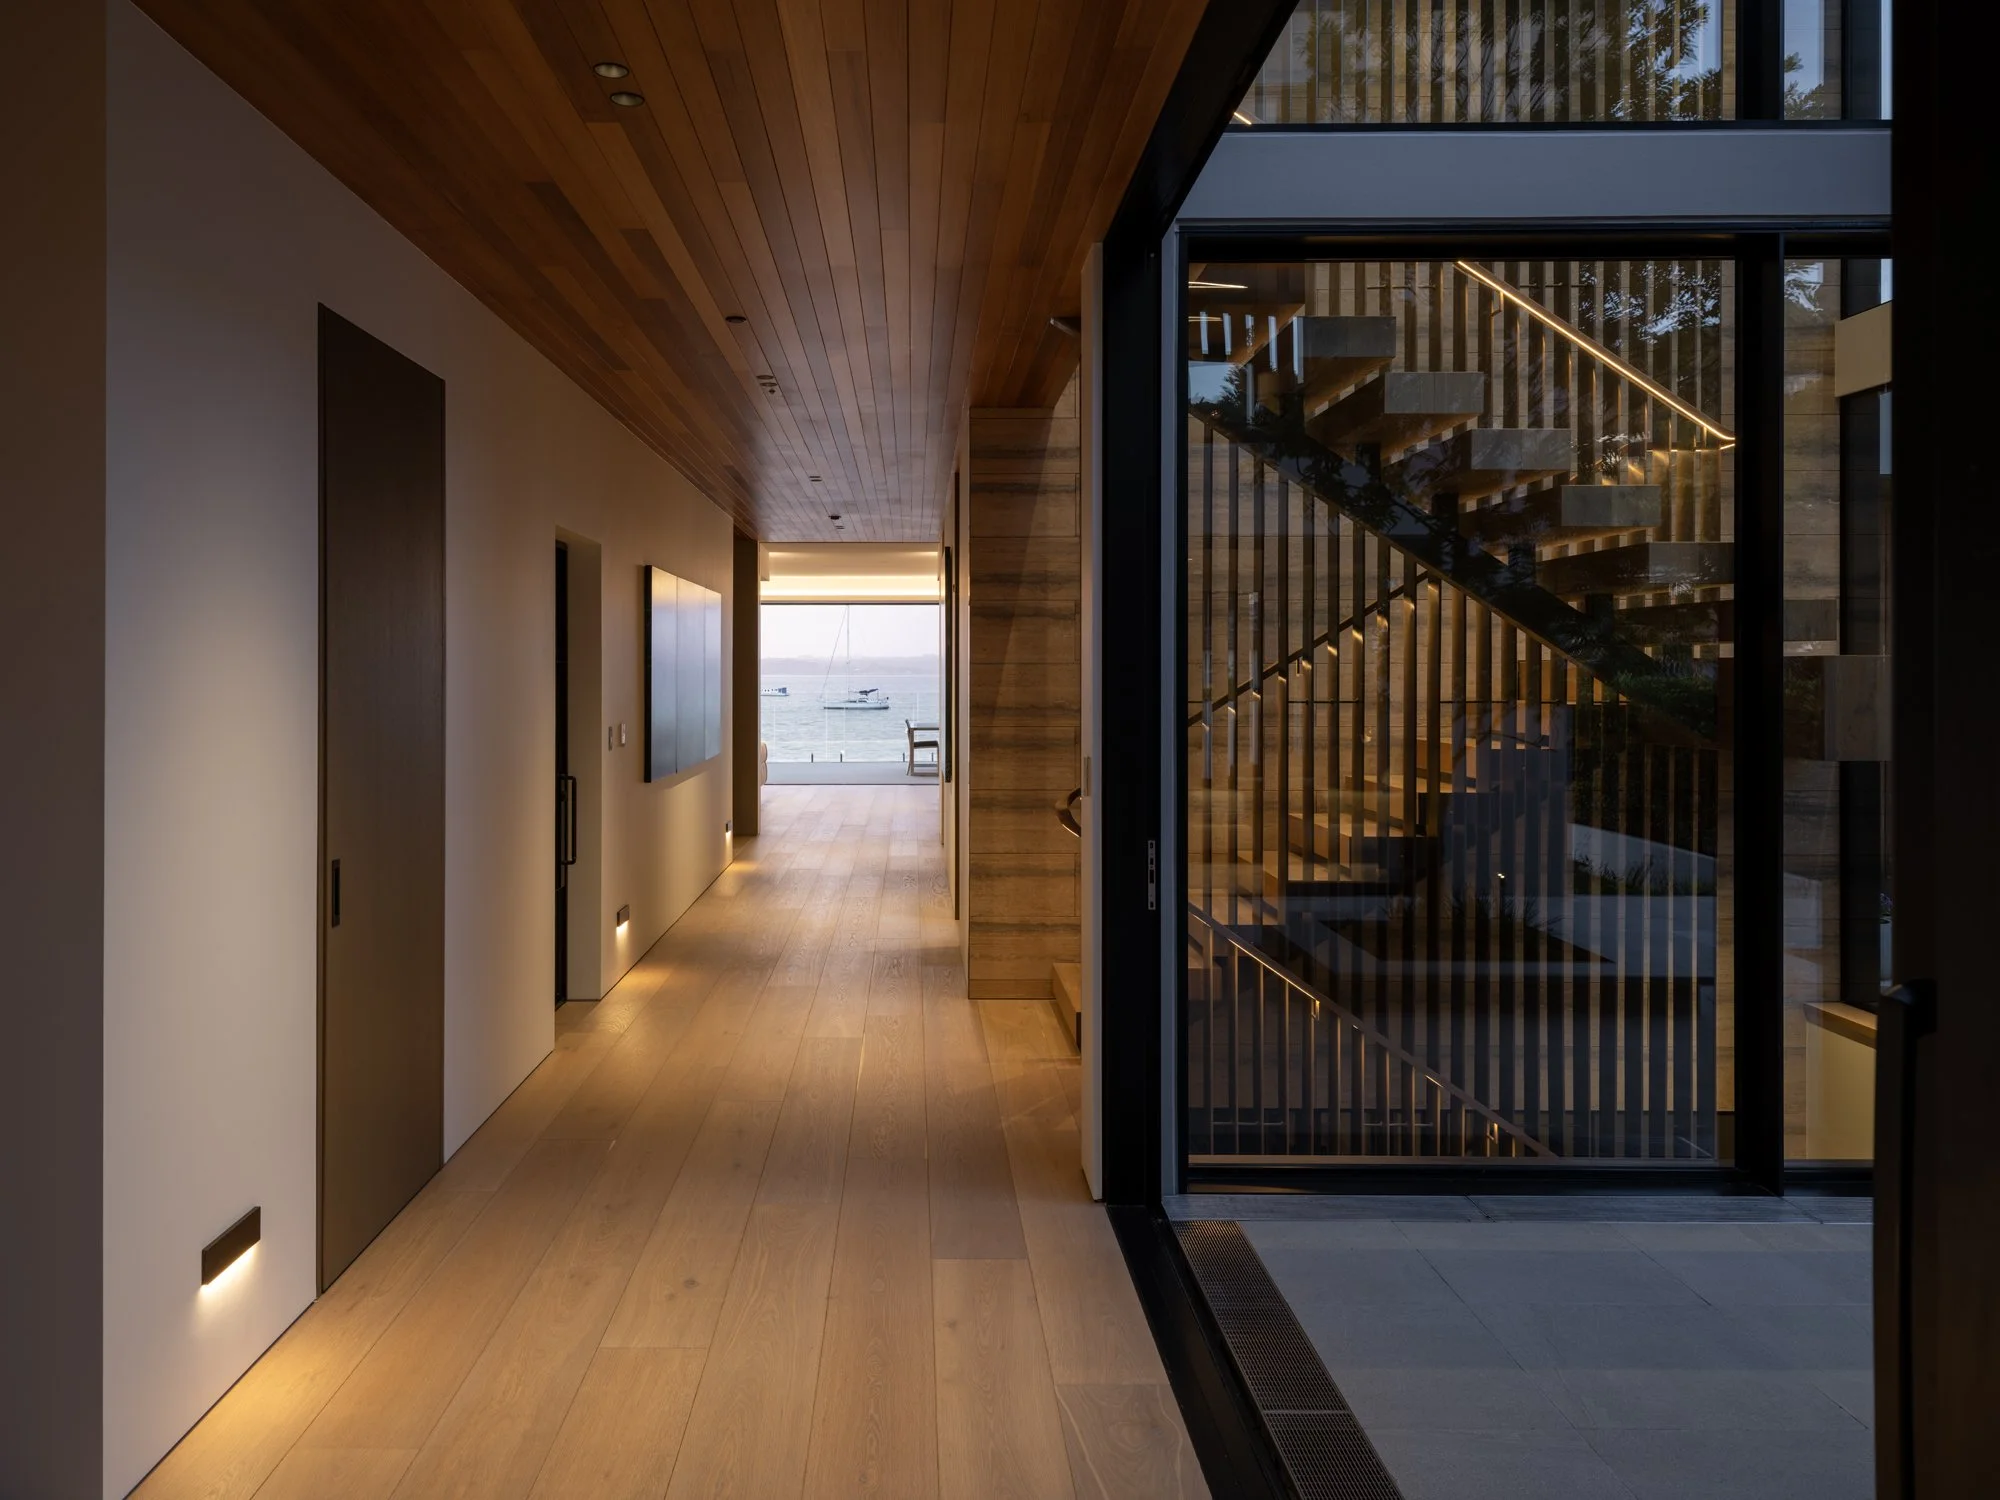
Guided by the philosophy of Building Legacies, Tindalls Bay was envisioned as more than a coastal sanctuary—it was designed as a multi-generational asset built for endurance. This vision required a technical partner who looked beyond the blueprints to ensure the home’s longevity matched its ambition. The residence is anchored by a sculptural 8.5-meter internal staircase that spans three levels, acting as a structural light-well that draws the sun deep into the home's core. It is a masterclass in engineering, where architectural form meets a permanent family legacy.
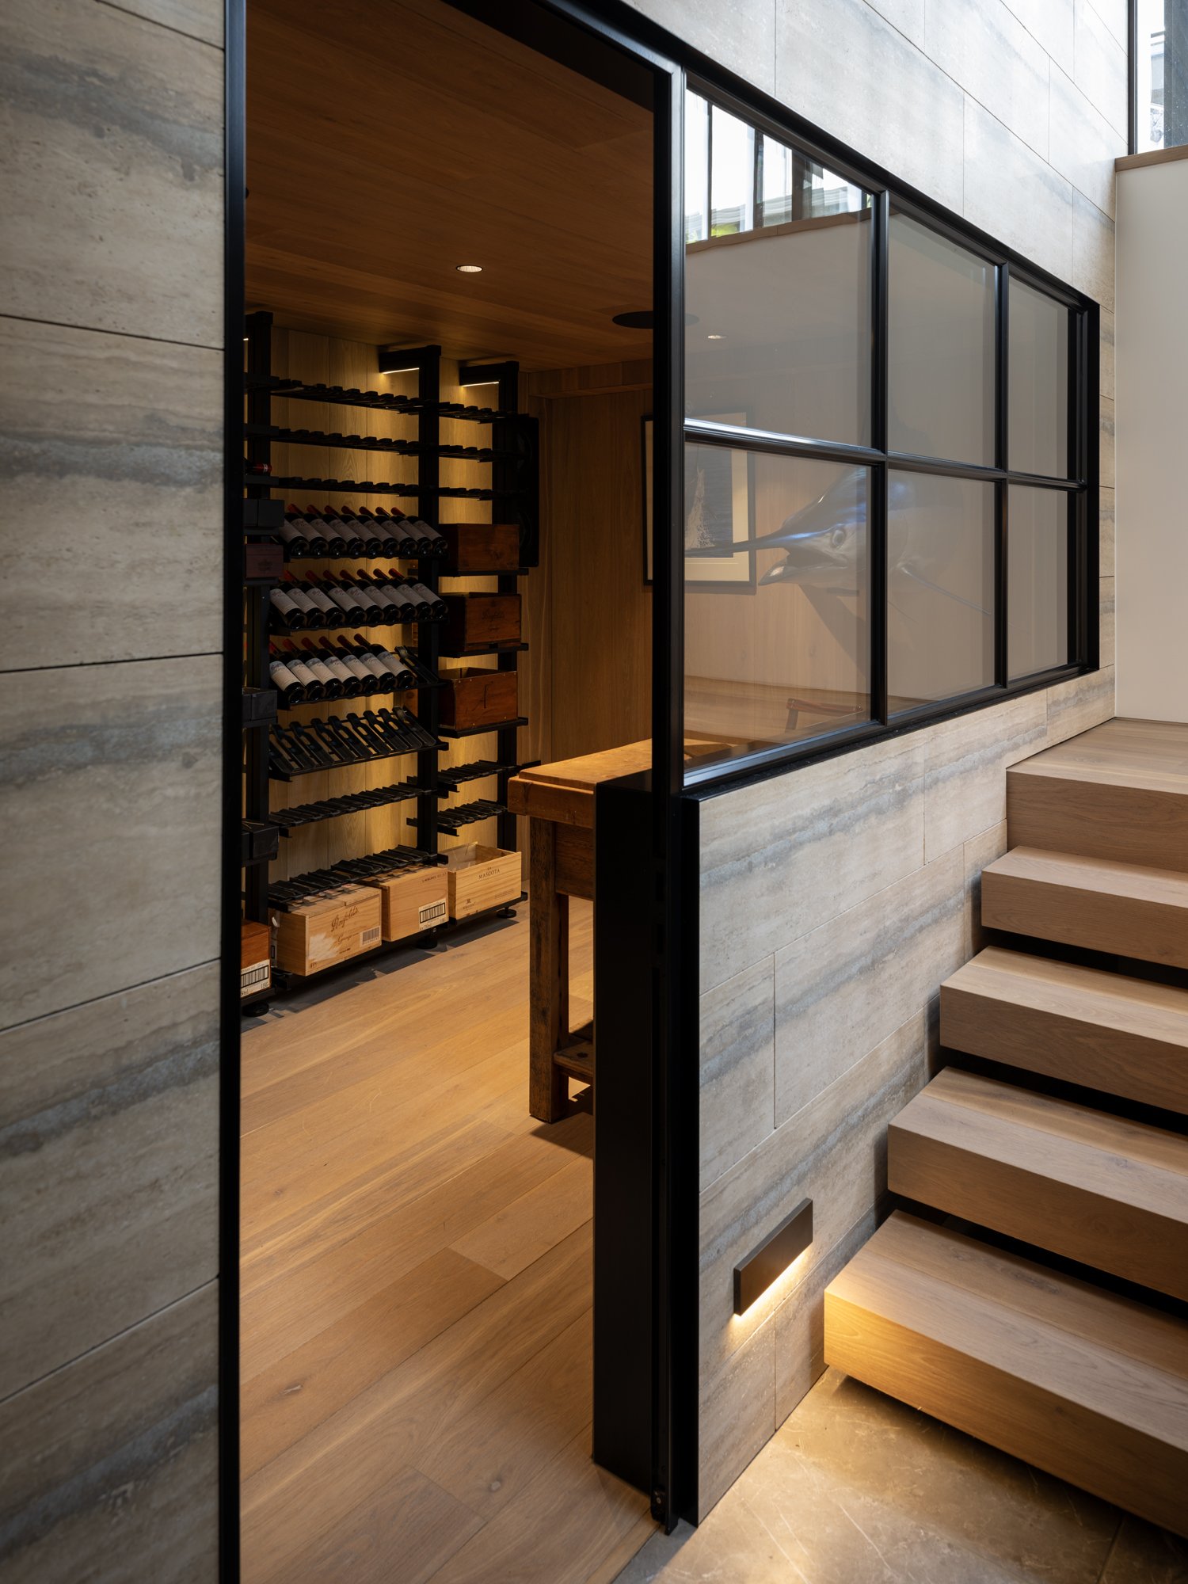
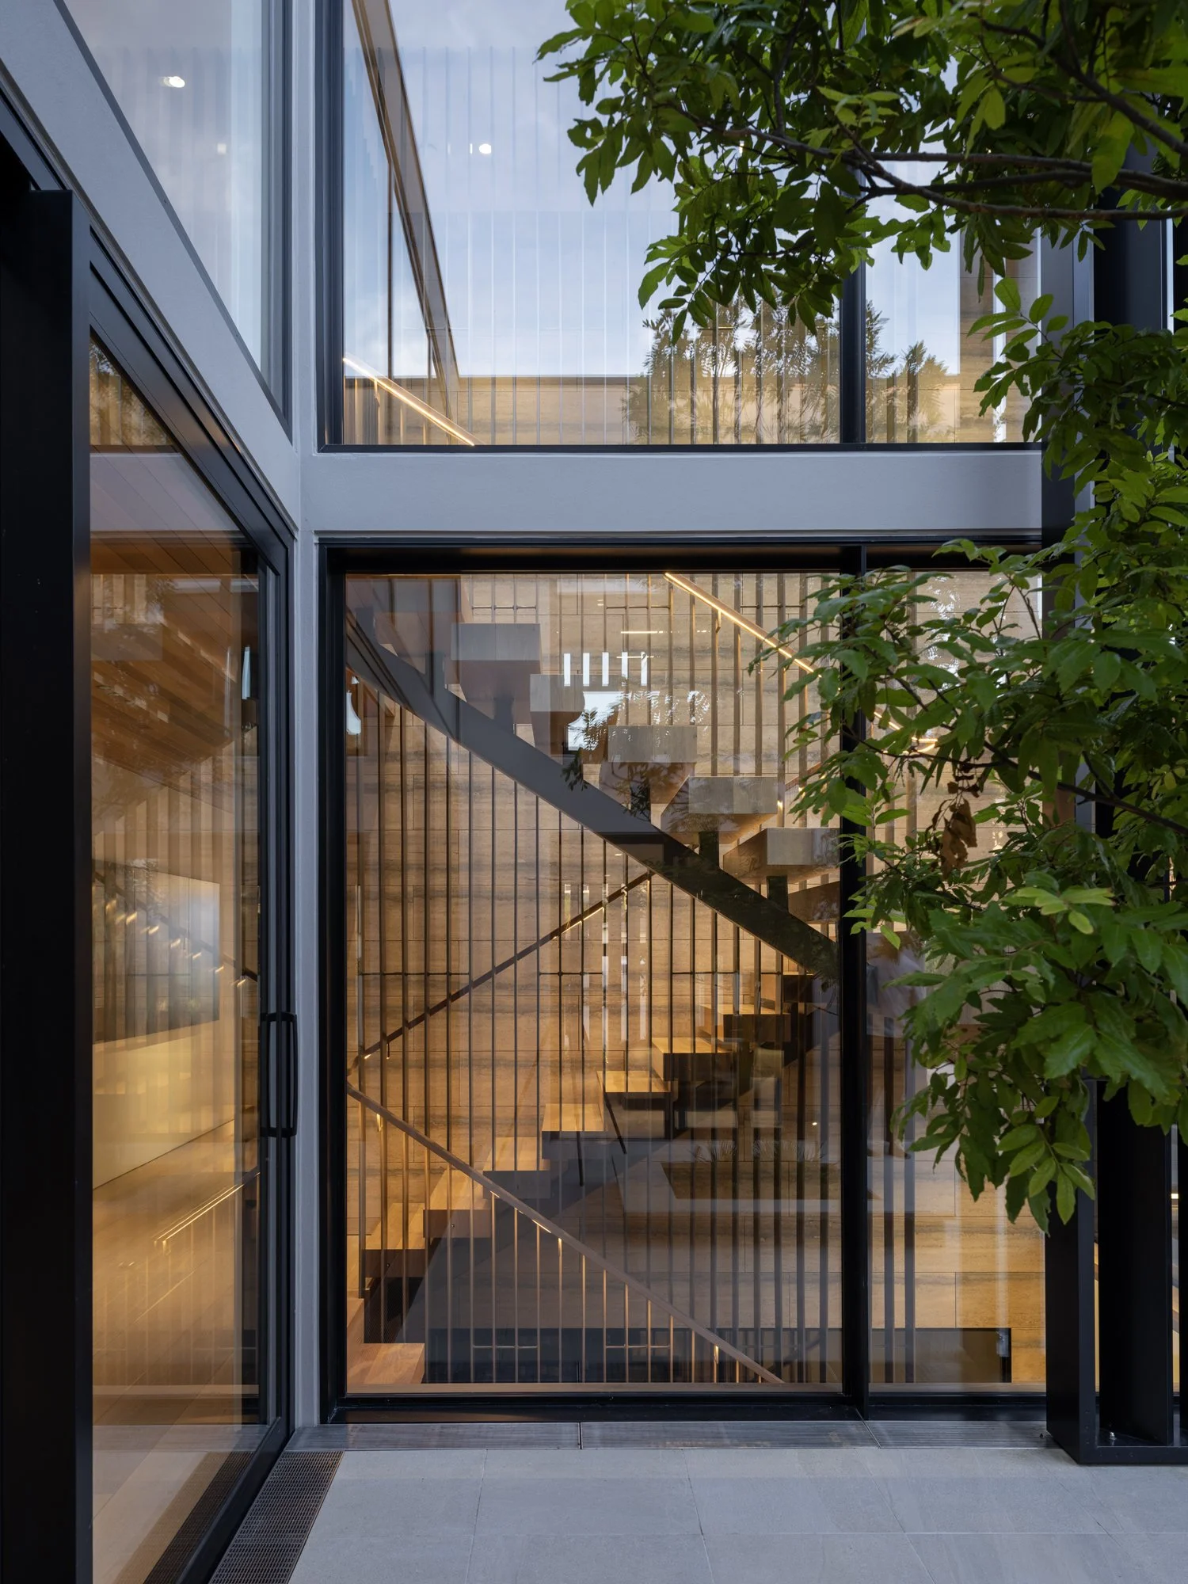
VERTICAL PRESCIONThis was the project’s most rigorous technical challenge. While the initial vision called for a solid brass feature, structural limitations and the sheer magnitude of the 8.5-meter span necessitated a shift to high-tensile steel. To maintain design purity without compromising the home’s skeletal integrity, TCC engineered a monolithic spine that had to be craned into the raw shell during the framing phase—a high-stakes maneuver dictated by the millimetric tolerances of the internal void.
Under the direct, personal oversight of our CEO, every alignment was vetted to ensure zero margin for error across the three-story rise. To achieve the warmth of the original concept, the entire structure was powder-coated in-house to a bespoke matte brass finish. It remains a masterpiece of Material Intelligence, a structural steel heavyweight disguised by the elegance of brass, creating an illusion of weightlessness within a fortress.
The Technical Triumph
THE ART OF THE CRAFT
Defending the Vision
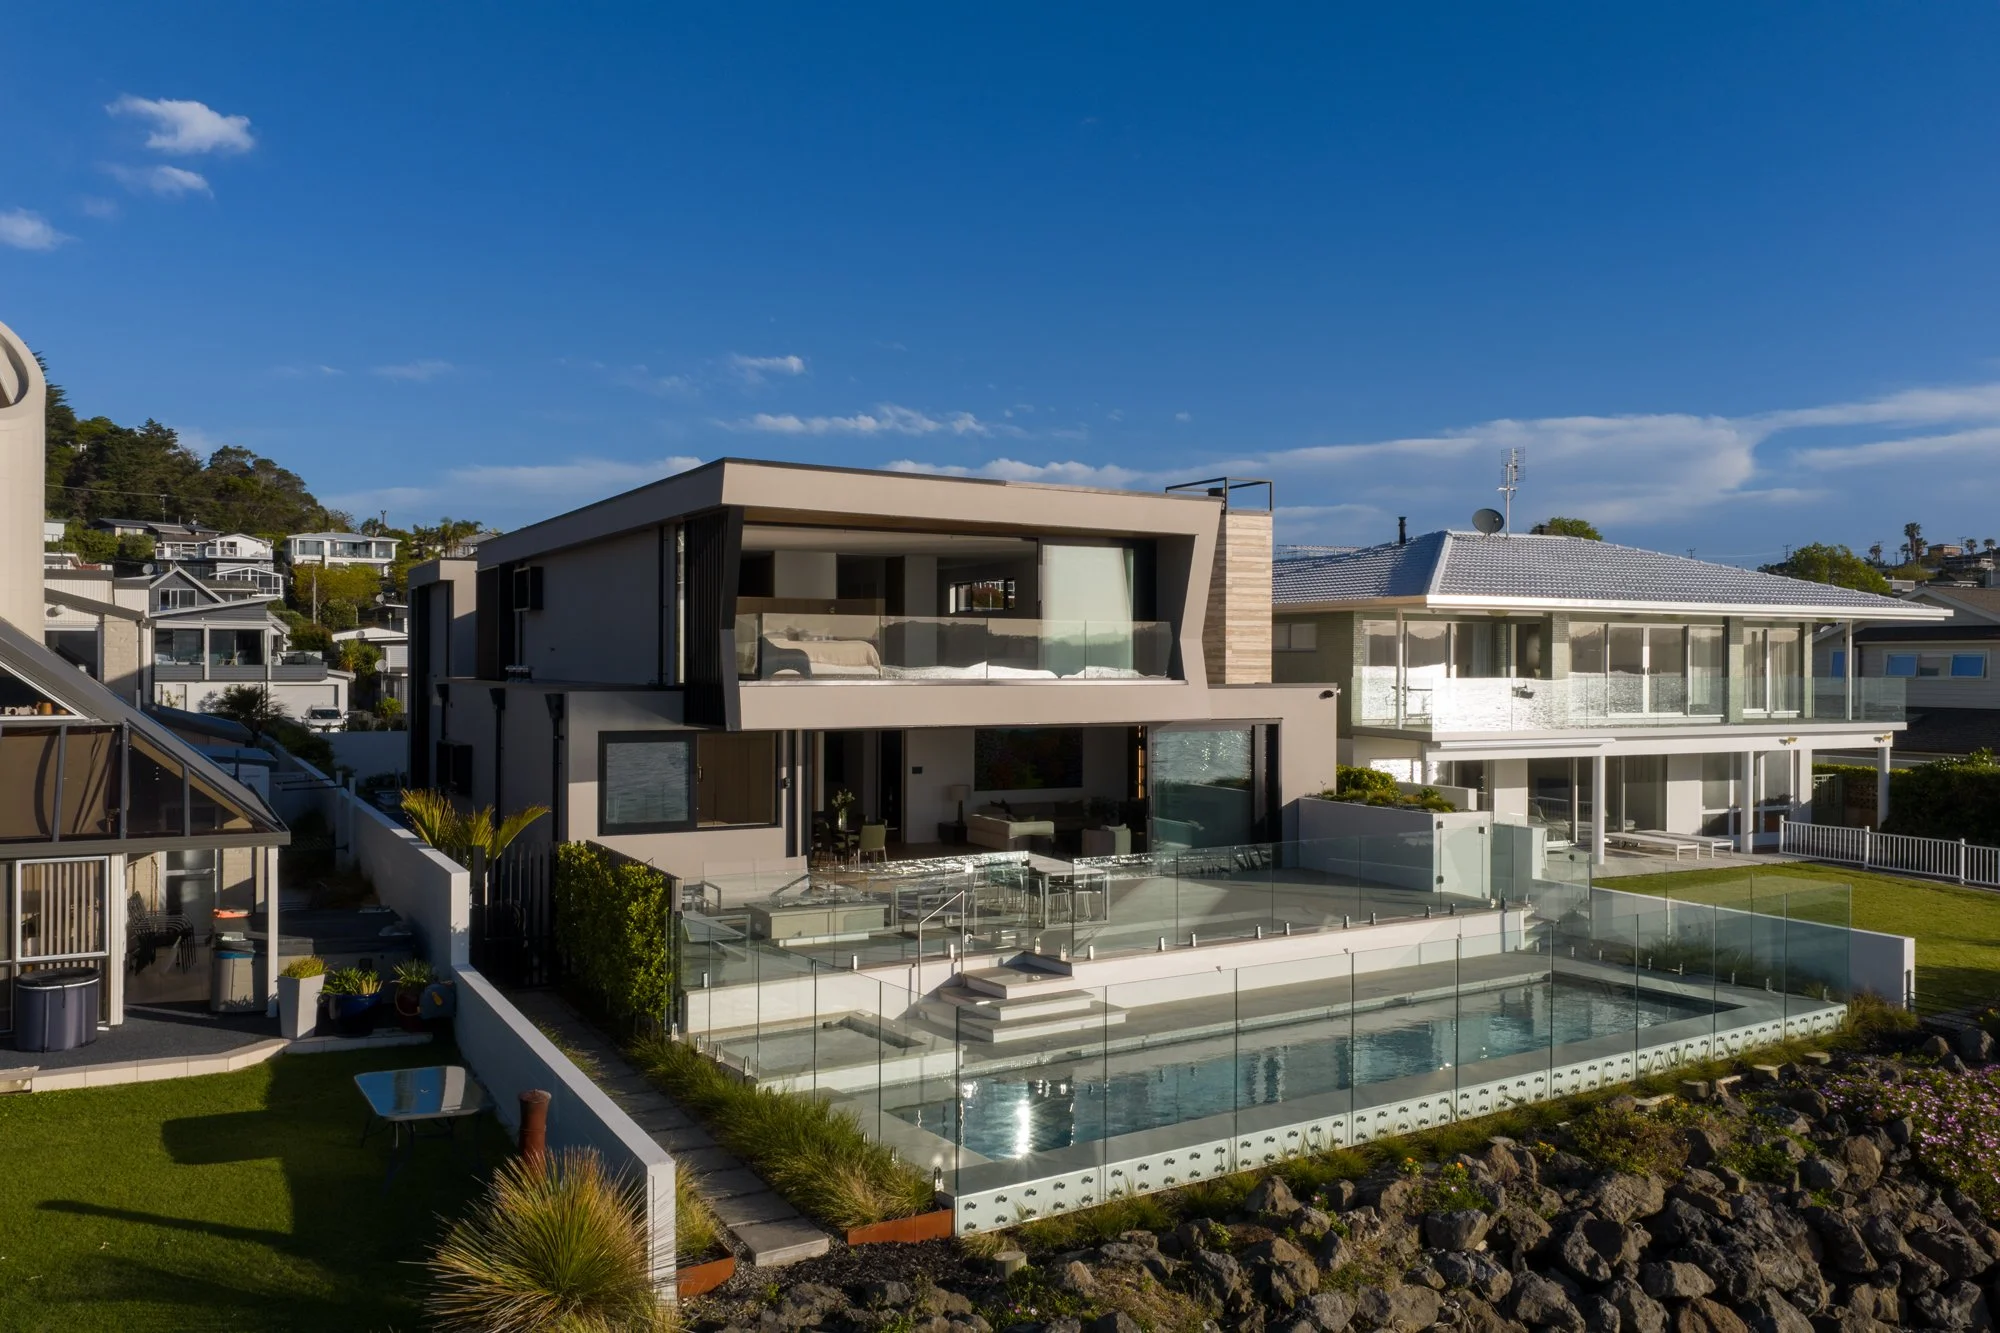
The Whangaparāoa coast is a brutal, high-exposure environment that demands more than standard construction—it requires a mastery of the craft and a relentless protection of intent. To counter the corrosive salt spray and high-velocity winds, TCC orchestrated a collective of elite trades to execute a sophisticated engineering plan involving deep-ground structural piling and high-performance architectural concrete.
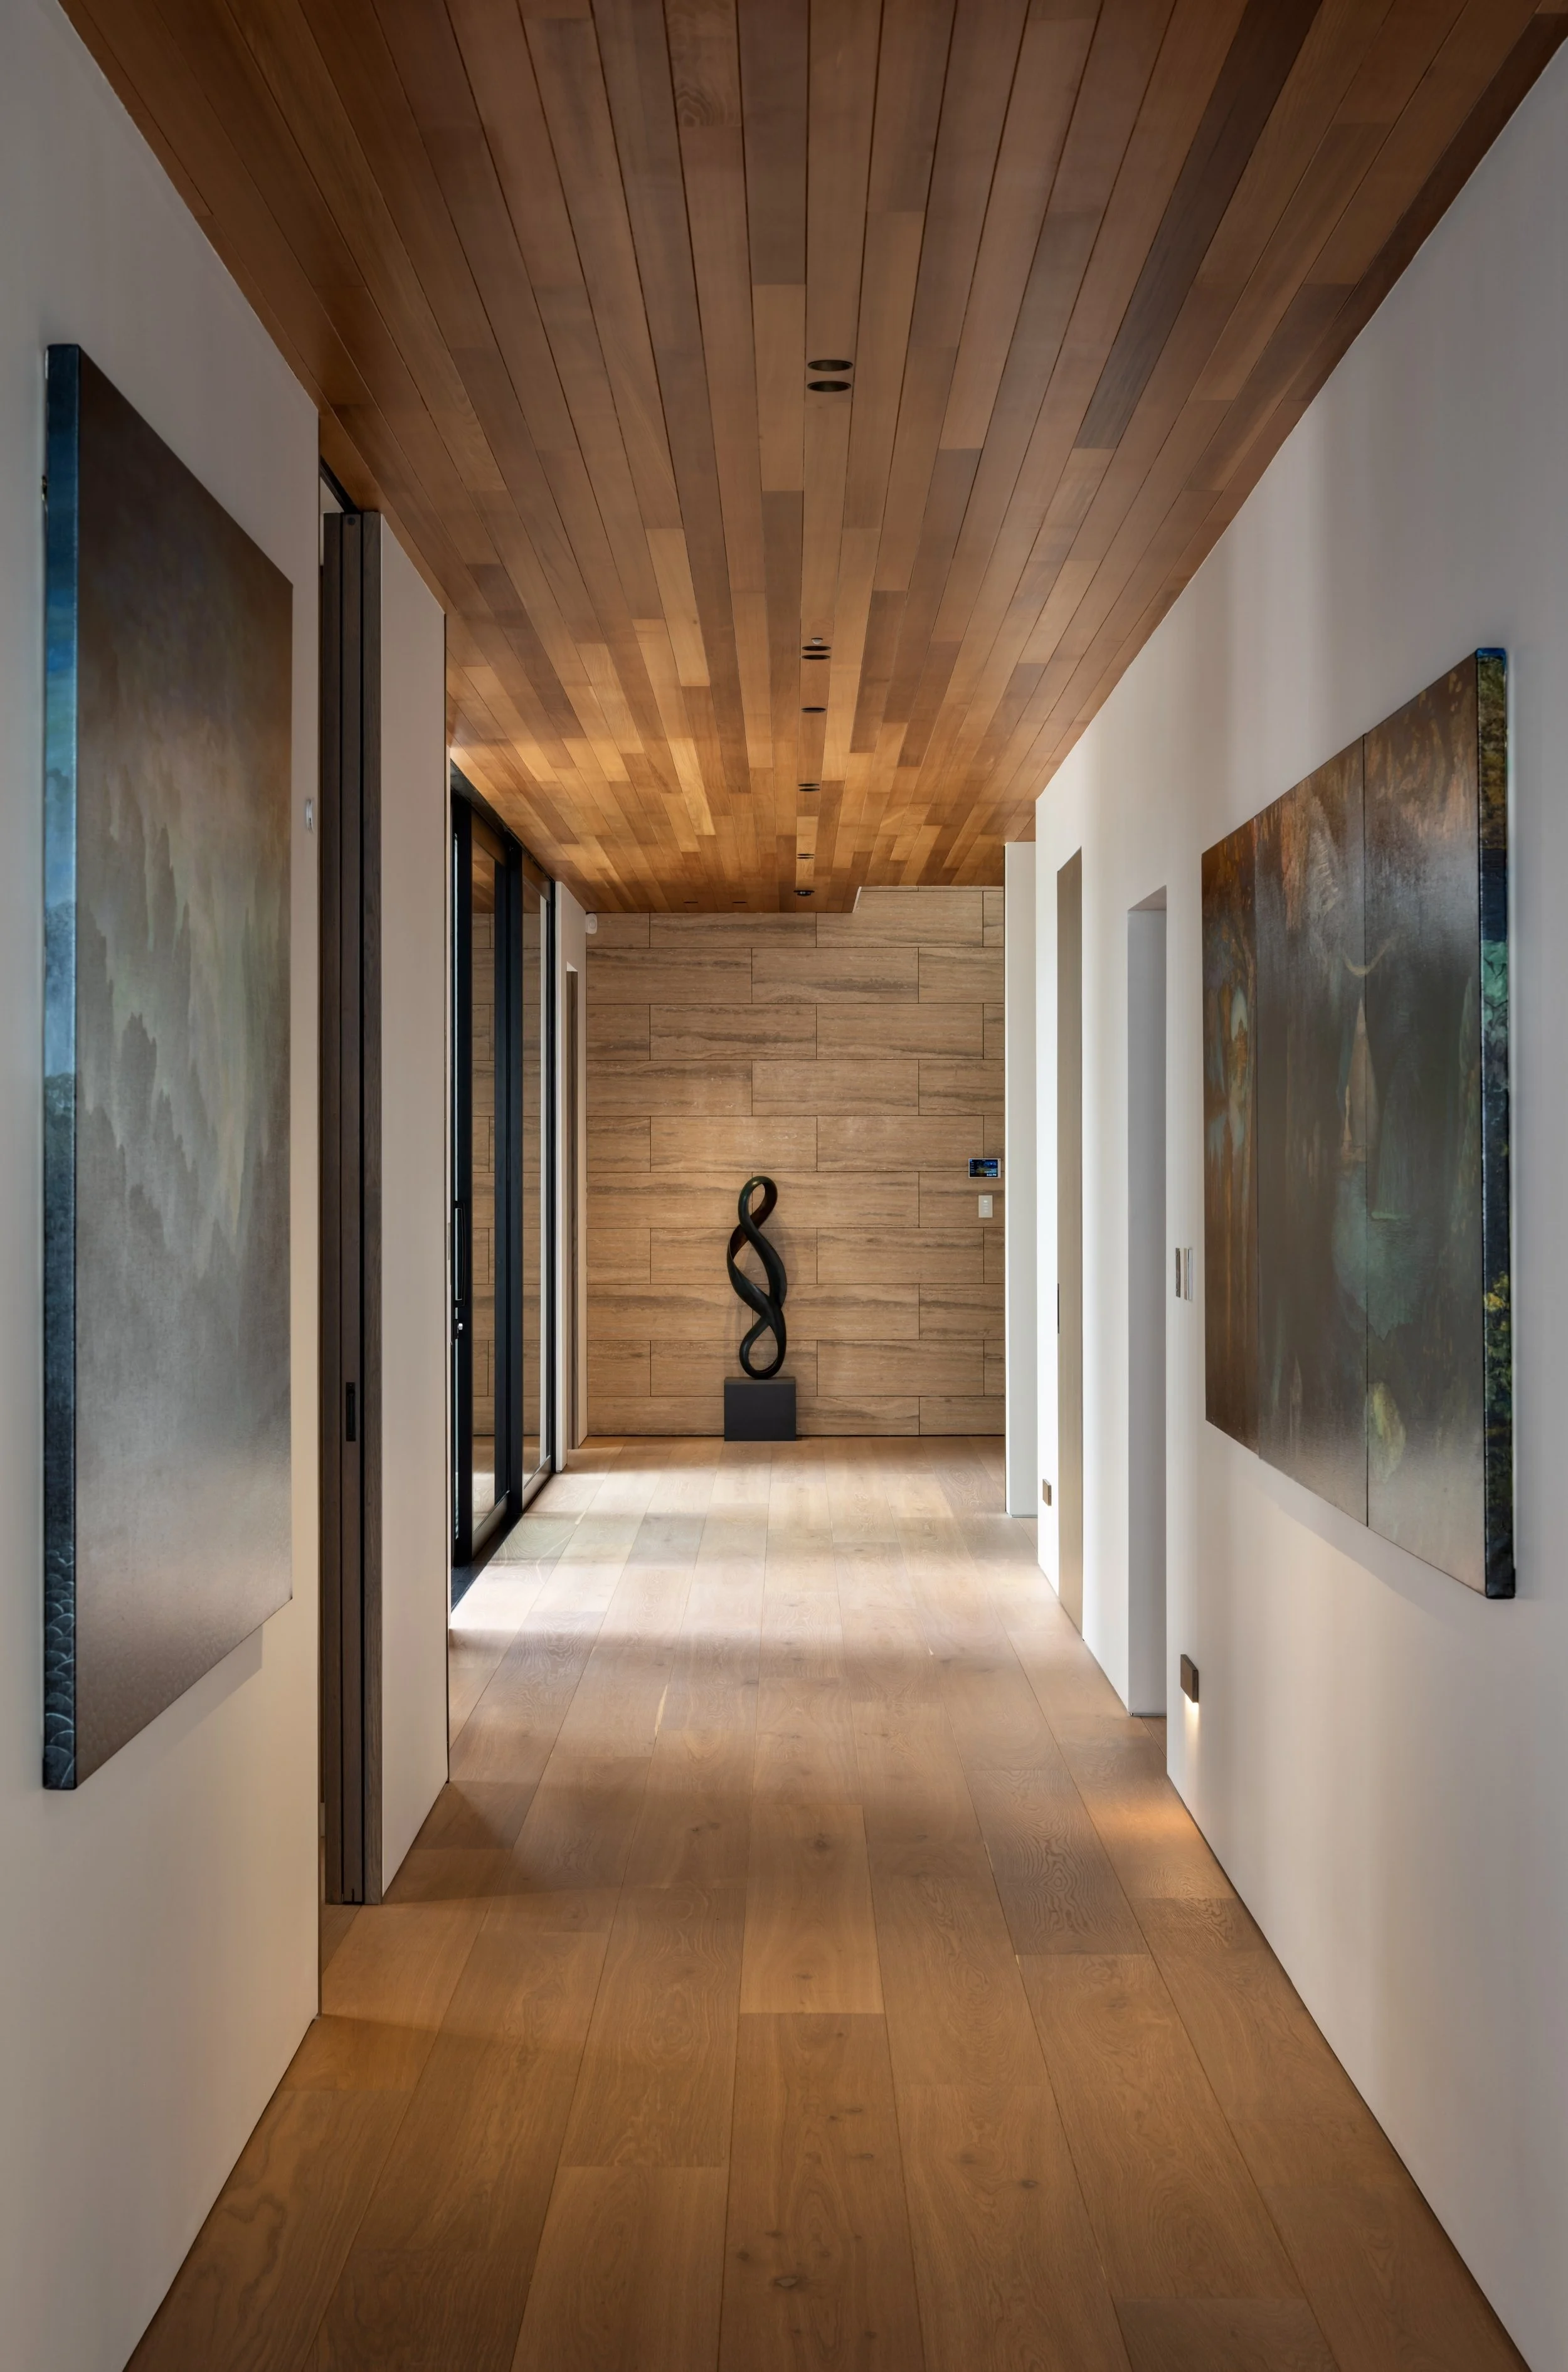
This was an exercise in meticulous care. We managed a diverse team of specialists to install bespoke recessed glazing tracks, facilitating a seamless transition between the warmth of the Cedar lined galleries and the rugged Pacific horizon. In this territory, there are no 'standard' solutions—only the coordinated expertise of a site team that remains in the trenches. Under TCC’s executive oversight, every junction was treated with the discipline of a fine-scale detail, ensuring that the structural defense of the home never compromised its architectural soul.
Guardians Of The Legacy
ASSET STEWARDSHIPConsistent with our commitment to building legacies, Tindalls Bay remains under the direct oversight of our Asset Stewardship Program. We do not walk away at handover; we facilitate the transition from builders to guardians.
Architecture of this magnitude requires curated post-occupancy management to satisfy manufacturer warranties and preserve structural integrity. Our maintenance division team orchestrates a high-precision schedule of preventative services—from specialized salt-mitigation and material care to the calibrated tuning of complex mechanical systems and vital servicing.
By centralizing all maintenance under our Maintenance Division, we ensure that every scheduled service is executed to our standards. We manage the protection of our work with the same intensity we used during the build, assuming full stewardship of the asset so our clients can simply inhabit the legacy.